
Listing Courtesy of:  Hive MLS / Listed By: Better Homes And Gardens Real Estate Treasure Ii / Better Homes And Gardens Real Estate Treasure
 Hive MLS / Listed By: Better Homes And Gardens Real Estate Treasure Ii / Better Homes And Gardens Real Estate Treasure
 110 Belvedere Drive Holly Ridge, NC 28445
Active (52 Days)
$1,900 (USD)
Description
MLS #:
100600729
100600729
Lot Size
6,534 SQFT
6,534 SQFT
Type
Rental
Rental
Year Built
2006
2006
Views
None
None
County
Onslow County
Onslow County
Listed By
Better Homes and Gardens Real Estate Treasure Rentals, Better Homes And Gardens Real Estate Treasure Ii
Kristina Blanco, Better Homes And Gardens Real Estate Treasure
Kristina Blanco, Better Homes And Gardens Real Estate Treasure
Source
Hive MLS
Last checked Oct 23 2026 at 10:19 AM GMT+0000
Hive MLS
Last checked Oct 23 2026 at 10:19 AM GMT+0000
Bathroom Details
- Full Bathrooms: 2
Interior Features
- High Ceilings
- Eat-In Kitchen
Kitchen
- Dishwasher
- Disposal
- Refrigerator
- Electric Oven
- Vented Exhaust Fan
- Electric Range
Subdivision
- Neighborhoods Of Holly Ridge
Lot Information
- Level
- Interior Lot
Heating and Cooling
- Heat Pump
- Electric
- Forced Air
- Central Air
Pool Information
- None
Exterior Features
- Vinyl Siding
Utility Information
- Utilities: Sewer Connected, Water Connected
- Sewer: Municipal Sewer, Onslow Sewer Authority
School Information
- Elementary School: Coastal Elementary
- Middle School: Dixon
- High School: Dixon
Parking
- Garage Door Opener
- Garage Faces Front
- Off Street
- On Site
- Lighted
Location
Disclaimer: © 2026 NCRMLS. All rights reserved. HIVE MLS, (NCRMLS), provides content displayed here (“provided content”) on an “as is” basis and makes no representations or warranties regarding the provided content, including, but not limited to those of non-infringement, timeliness, accuracy, or completeness. Individuals and companies using information presented are responsible for verification and validation of information they utilize and present to their customers and clients. Hive MLS will not be liable for any damage or loss resulting from use of the provided content or the products available through Portals, IDX, VOW, and/or Syndication. Recipients of this information shall not resell, redistribute, reproduce, modify, or otherwise copy any portion thereof without the expressed written consent of Hive MLS. Data last updated 10/23/26 03:19



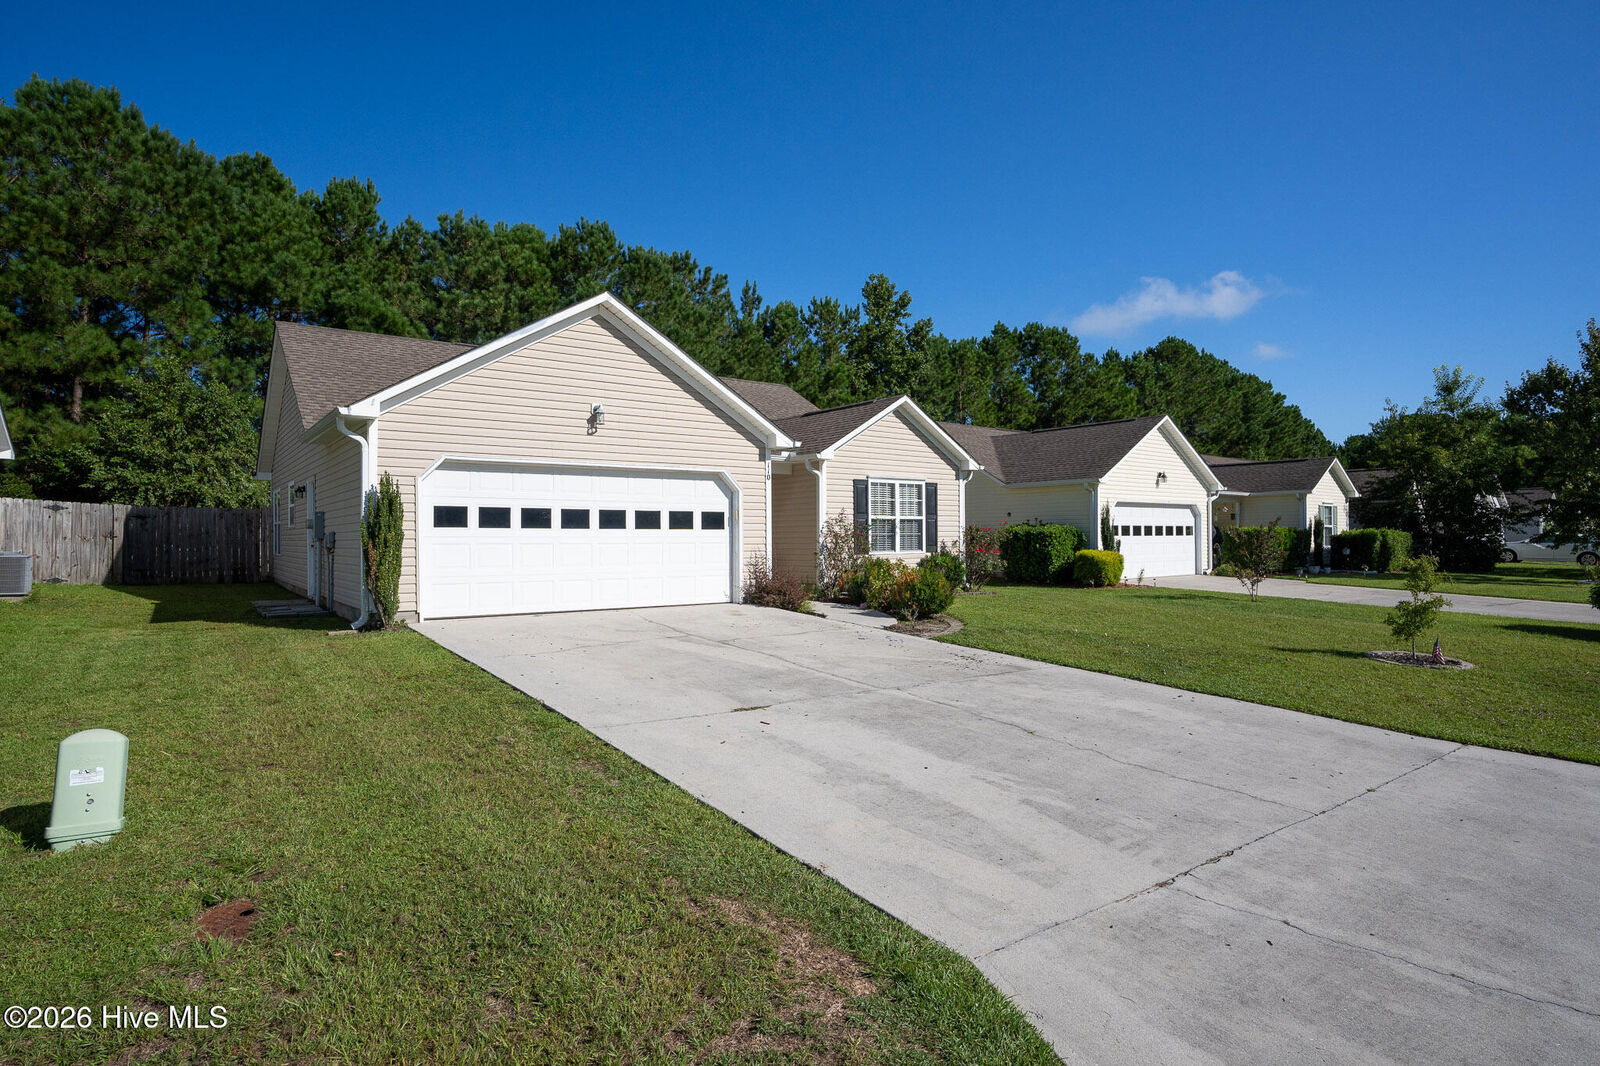
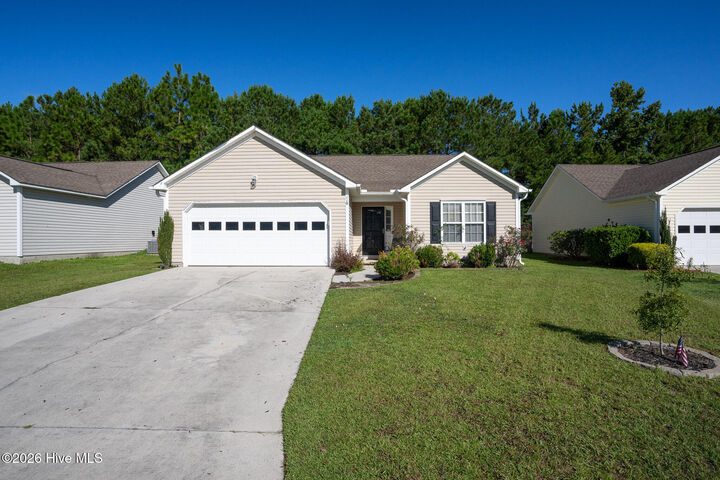
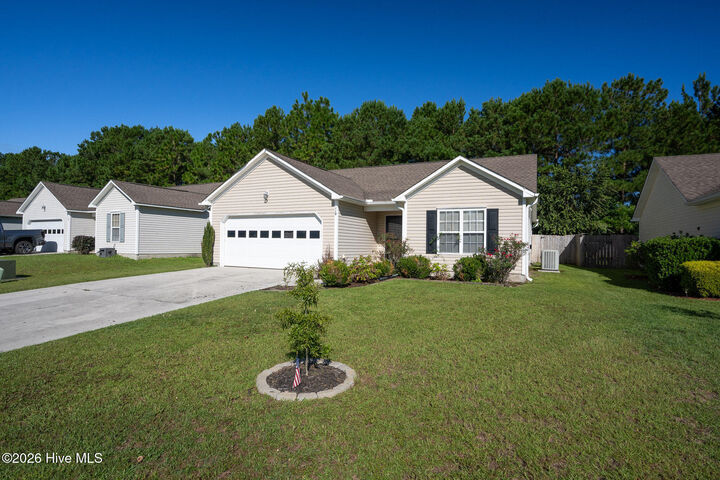
The home features a two-car garage, fenced-in backyard, and a functional open-concept living area that makes the most of the space. With three bedrooms and two full bathrooms, there is plenty of room for family, guests, a home office, or your favorite hobbies.
Location is a major highlight! Enjoy being just minutes from the beautiful Topsail Island beaches, with easy access to shopping, dining, and all that Holly Ridge and Surf City have to offer. For military families, the home is approximately 12 miles to Stone Bay/MARSOC, 14 miles to the Camp Lejeune Sneads Ferry Back Gate, and 21 miles to MCAS New River.
Whether you're looking for a comfortable primary residence, a convenient home for military life, or a coastal getaway, 110 Belvedere Dr offers the ideal combination of comfort, convenience, and location.