
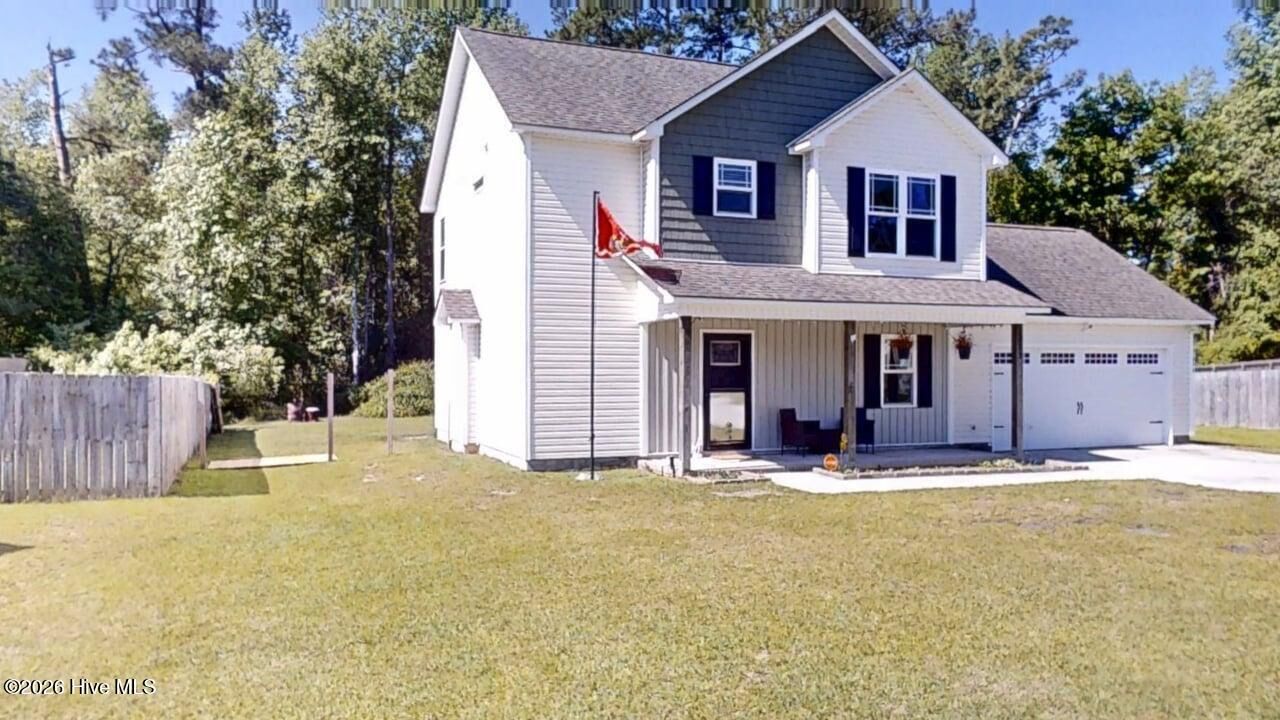
Sold
Listing Courtesy of:  Hive MLS / Listed By: Real Broker LLC
 Hive MLS / Listed By: Real Broker LLC
 211 Buckeye Court N Jacksonville, NC 28540
Sold on 06/10/2026
$315,000 (USD)

Sold Date:
06/10/2026
06/10/2026
Lot Size
0.89 acres
0.89 acres
Type
Single-Family Home
Single-Family Home
Year Built
2019
2019
Style
A-Frame
A-Frame
Views
See Remarks
See Remarks
County
Onslow County
Onslow County
Listed By
Carol Tripp-Stephens, Real Broker LLC
Bought with
Don Atkinson, Better Homes And Gardens Real Estate Treasure Iii
Don Atkinson, Better Homes And Gardens Real Estate Treasure Iii
Source
Hive MLS
Last checked Sep 18 2026 at 1:36 PM GMT+0000
Hive MLS
Last checked Sep 18 2026 at 1:36 PM GMT+0000
Bathroom Details
- Full Bathrooms: 2
- Half Bathroom: 1
Interior Features
- Ceiling Fan(s)
- Pantry
- Kitchen Island
- Eat-In Kitchen
Kitchen
- Dishwasher
- Built-In Microwave
- Electric Oven
- Electric Range
Subdivision
- Gate Stone
Lot Information
- Cul-De-Sac
Property Features
- Foundation: Slab
Heating and Cooling
- Heat Pump
- Electric
- Ceiling Fan(s)
Pool Information
- None
Homeowners Association Information
- Dues: $100/Annually
Flooring
- Carpet
- Wood
- Lvt/Lvp
Exterior Features
- Vinyl Siding
- Roof: Architectural Shingle
Utility Information
- Utilities: Water Connected, Cable Available, High Speed Internet, Cable High Speed
- Sewer: Septic Tank, Septic Permit on File
School Information
- Elementary School: Southwest
- Middle School: Southwest
- High School: Dixon
Parking
- Concrete
- On Site
Living Area
- 1,568 sqft
Listing Price History
Date
Event
Price
% Change
$ (+/-)
May 05, 2026
Listed
$320,000
-
-
Disclaimer: © 2026 NCRMLS. All rights reserved. HIVE MLS, (NCRMLS), provides content displayed here (“provided content”) on an “as is” basis and makes no representations or warranties regarding the provided content, including, but not limited to those of non-infringement, timeliness, accuracy, or completeness. Individuals and companies using information presented are responsible for verification and validation of information they utilize and present to their customers and clients. Hive MLS will not be liable for any damage or loss resulting from use of the provided content or the products available through Portals, IDX, VOW, and/or Syndication. Recipients of this information shall not resell, redistribute, reproduce, modify, or otherwise copy any portion thereof without the expressed written consent of Hive MLS. Data last updated 9/18/26 06:36


