
Listing Courtesy of:  Hive MLS / Listed By: Wit Realty LLC
 Hive MLS / Listed By: Wit Realty LLC
 1518 Wahoo Street North Topsail Beach, NC 28460
Pending (574 Days)
$849,000 (USD)
Description
MLS #:
100490288
100490288
Lot Size
4,922 SQFT
4,922 SQFT
Type
Single-Family Home
Single-Family Home
Year Built
2026
2026
Views
Sound
Sound
County
Onslow County
Onslow County
Listed By
Andrea Hartley, Wit Realty LLC
Source
Hive MLS
Last checked Sep 18 2026 at 11:13 AM GMT+0000
Hive MLS
Last checked Sep 18 2026 at 11:13 AM GMT+0000
Bathroom Details
- Full Bathrooms: 3
- Half Bathroom: 1
Interior Features
- Reverse Floor Plan
- Pantry
- Walk-In Shower
- Elevator
- Kitchen Island
- High Ceilings
- Entrance Foyer
- Walk-In Closet(s)
Kitchen
- Dishwasher
- Refrigerator
- Built-In Microwave
- Range
Subdivision
- Soundside Park
Lot Information
- Water Access Comm
- Deeded Beach Access
- Dead End
- Level
Property Features
- Foundation: Pilings
- Foundation: Other
Heating and Cooling
- Heat Pump
- Electric
Pool Information
- None
Homeowners Association Information
- Dues: $300/Annually
Flooring
- Tile
- Lvt/Lvp
Exterior Features
- Vinyl Siding
- Roof: Architectural Shingle
Utility Information
- Utilities: Sewer Available, Water Available
- Sewer: Municipal Sewer, Onslow Sewer Authority
School Information
- Elementary School: Coastal Elementary
- Middle School: Dixon
- High School: Dixon
Parking
- Off Street
Stories
- 3
Living Area
- 2,266 sqft
Listing Price History
Date
Event
Price
% Change
$ (+/-)
Sep 10, 2026
Price Changed
$849,000
-5%
-$46,000
Aug 20, 2026
Price Changed
$895,000
-3%
-$30,000
Jul 08, 2026
Price Changed
$925,000
-3%
-$25,000
May 30, 2026
Price Changed
$950,000
-5%
-$49,999
Mar 28, 2026
Price Changed
$999,999
-13%
-$145,001
Jul 25, 2025
Price Changed
$1,145,000
-1%
-$10,000
Feb 21, 2025
Listed
$1,155,000
-
-
Location
Estimated Monthly Mortgage Payment
*Based on Fixed Interest Rate withe a 30 year term, principal and interest only
Listing price
Down payment
%
Interest rate
%Mortgage calculator estimates are provided by Better Homes and Gardens Real Estate LLC and are intended for information use only. Your payments may be higher or lower and all loans are subject to credit approval.
Disclaimer: © 2026 NCRMLS. All rights reserved. HIVE MLS, (NCRMLS), provides content displayed here (“provided content”) on an “as is” basis and makes no representations or warranties regarding the provided content, including, but not limited to those of non-infringement, timeliness, accuracy, or completeness. Individuals and companies using information presented are responsible for verification and validation of information they utilize and present to their customers and clients. Hive MLS will not be liable for any damage or loss resulting from use of the provided content or the products available through Portals, IDX, VOW, and/or Syndication. Recipients of this information shall not resell, redistribute, reproduce, modify, or otherwise copy any portion thereof without the expressed written consent of Hive MLS. Data last updated 9/18/26 04:13



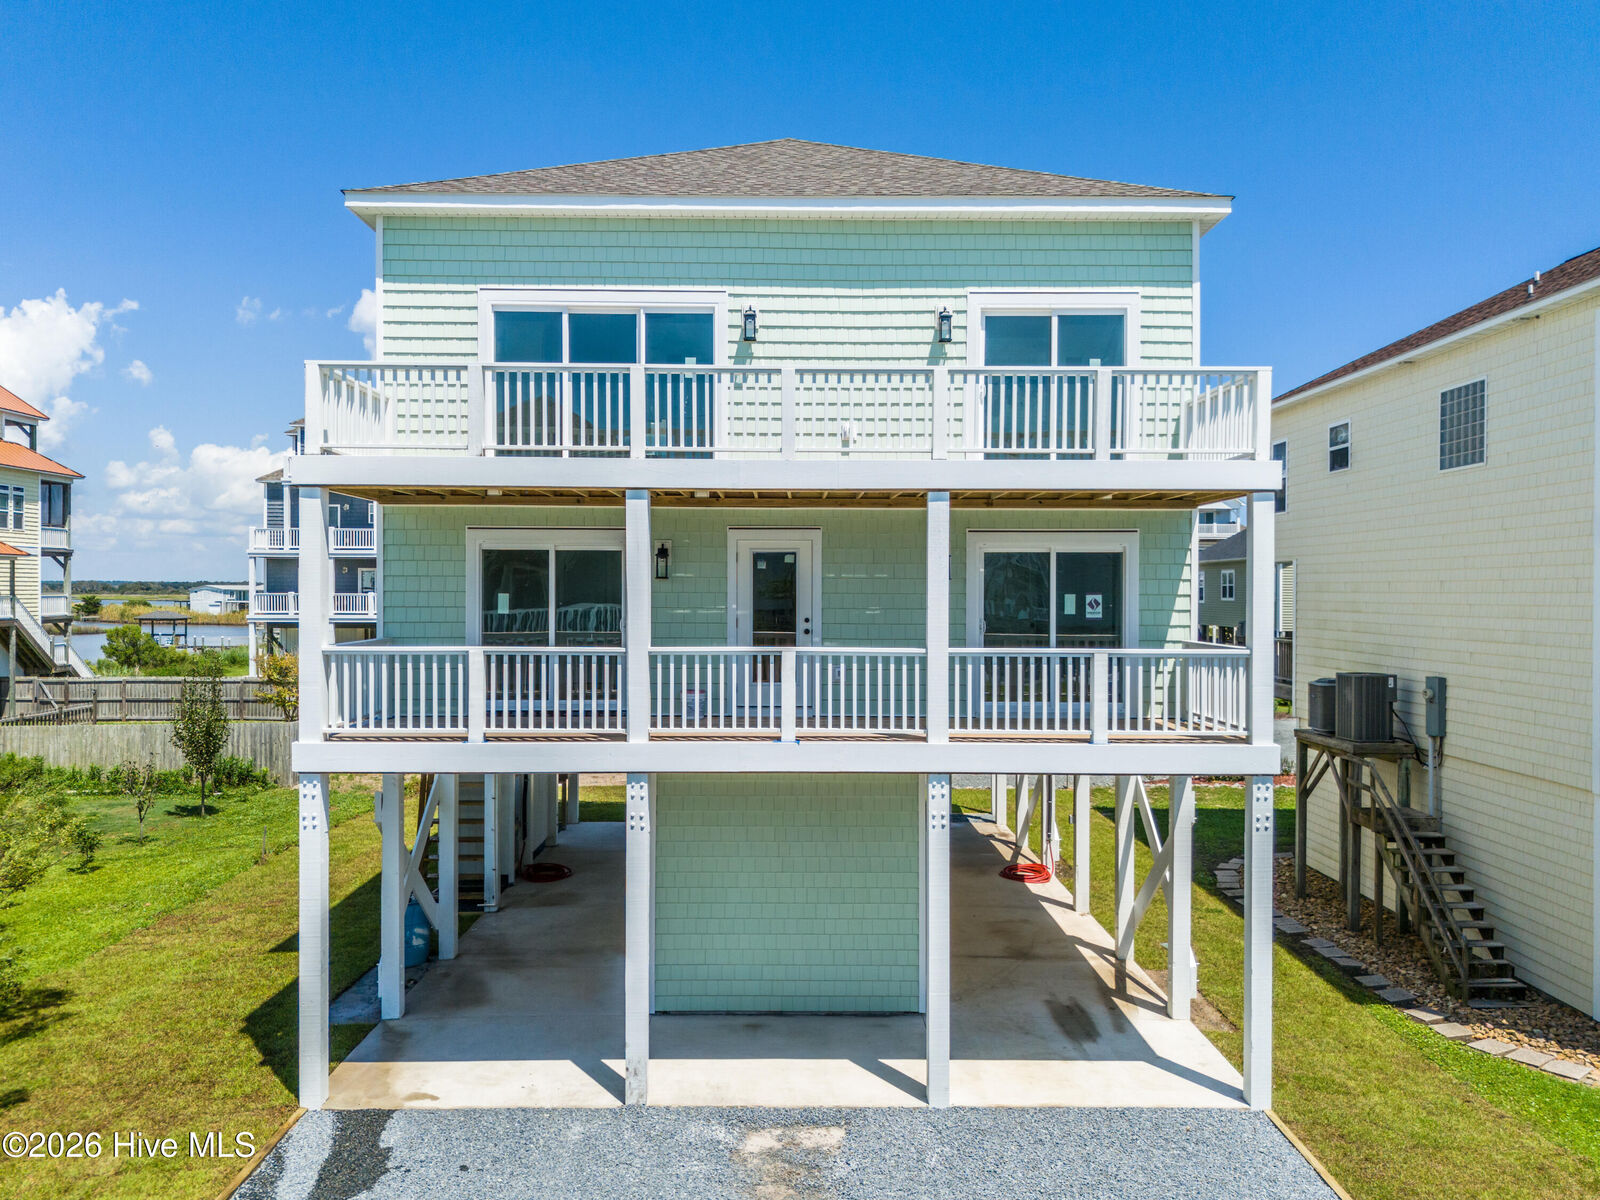
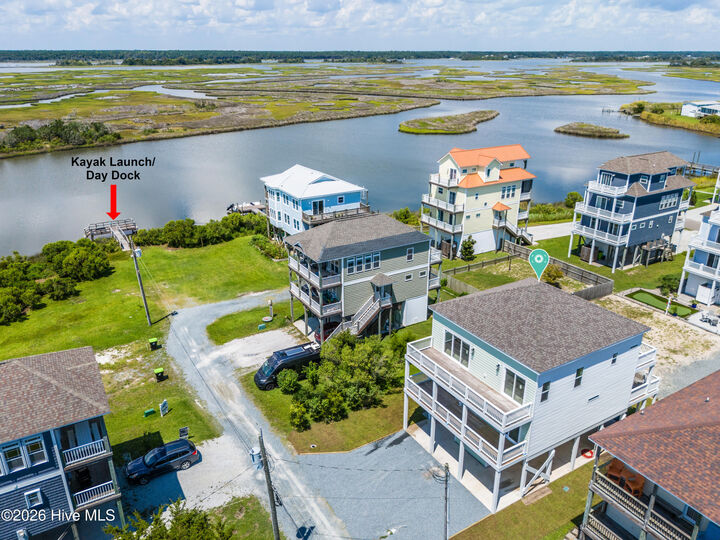
Offering water views from every room, deeded beach access, a community day dock and kayak launch just steps away, this beautifully crafted 5-bedroom, 3.5-bath home delivers the coastal lifestyle buyers dream about.
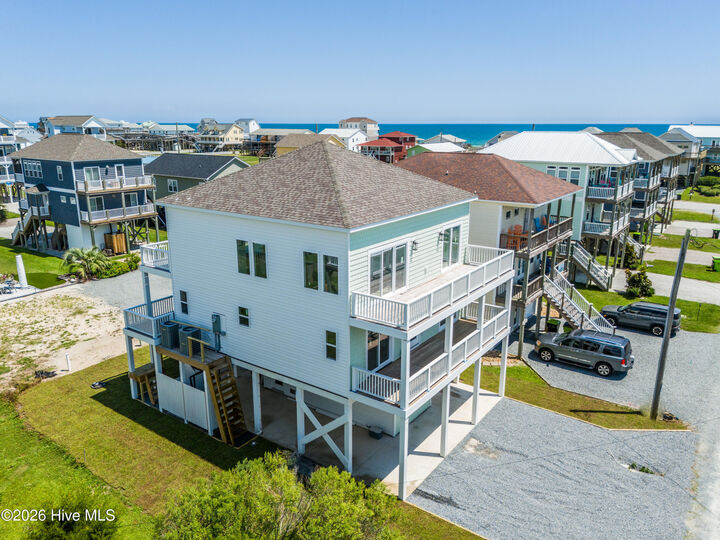
Located on a quiet private road with no thru traffic, this 2,266-square-foot home features peek-a-boo ocean views from both the front and rear decks and beautiful sound views from the living area and outdoor spaces. The deeded beach access is a rare and valuable amenity that provides convenient private access to the beach--an advantage that became especially apparent when public beach accesses were restricted during pandemic.
Inside, you'll find a spacious open floor plan with 10-foot ceilings, crown molding, wide custom baseboards, premium LVP flooring, and exceptional craftsmanship throughout. The kitchen showcases quartz countertops, a large center island, an upgraded tile backsplash, full-height cabinetry extending to the ceiling with elegant two-piece crown molding, under-cabinet lighting, and energy-efficient appliances.
The primary suite offers a relaxing retreat with an upgraded dual-sink quartz vanity and a custom tiled walk-in shower. The secondary bathrooms also feature upgraded tile finishes, creating a cohesive, upscale design throughout the home.
Built for lasting coastal performance, the home features the Zip System® watertight sheathing system, spray foam insulation, Low-E windows, painted wood deck railings, and quality construction designed with the coastal environment in mind.
The ground level offers approximately 10 feet of clearance beneath the home, providing exceptional storage, covered parking, and ample room for a boat or golf cart. A dedicated golf cart parking area with a charging outlet, private outdoor shower, and elevator serving every level add everyday convenience.
Whether you're looking for a primary residence, second home, or investment property, this home offers excellent vacation rental potential with five bedrooms, deeded beach access, water access, and one of the area's most desirable island locations.
Maintained by the community's private road association and competitively priced after another this home represents one of the best values on the island.
Interior photos are virtually staged photos of the actual spaces. Buyer to verify rental projections independently. Agent is a member of the selling LLC.