
Listing Courtesy of:  Hive MLS / Listed By: Kylie Parkhurst, Better Homes And Gardens Real Estate Treasure; Austin Bryan, Treasure
 Hive MLS / Listed By: Kylie Parkhurst, Better Homes And Gardens Real Estate Treasure; Austin Bryan, Treasure
 815 N New River Drive B Surf City, NC 28445
Active (0 Days)
$789,900 (USD)
Description
MLS #:
100605971
100605971
Lot Size
0.3 acres
0.3 acres
Type
Townhouse
Townhouse
Year Built
2022
2022
Views
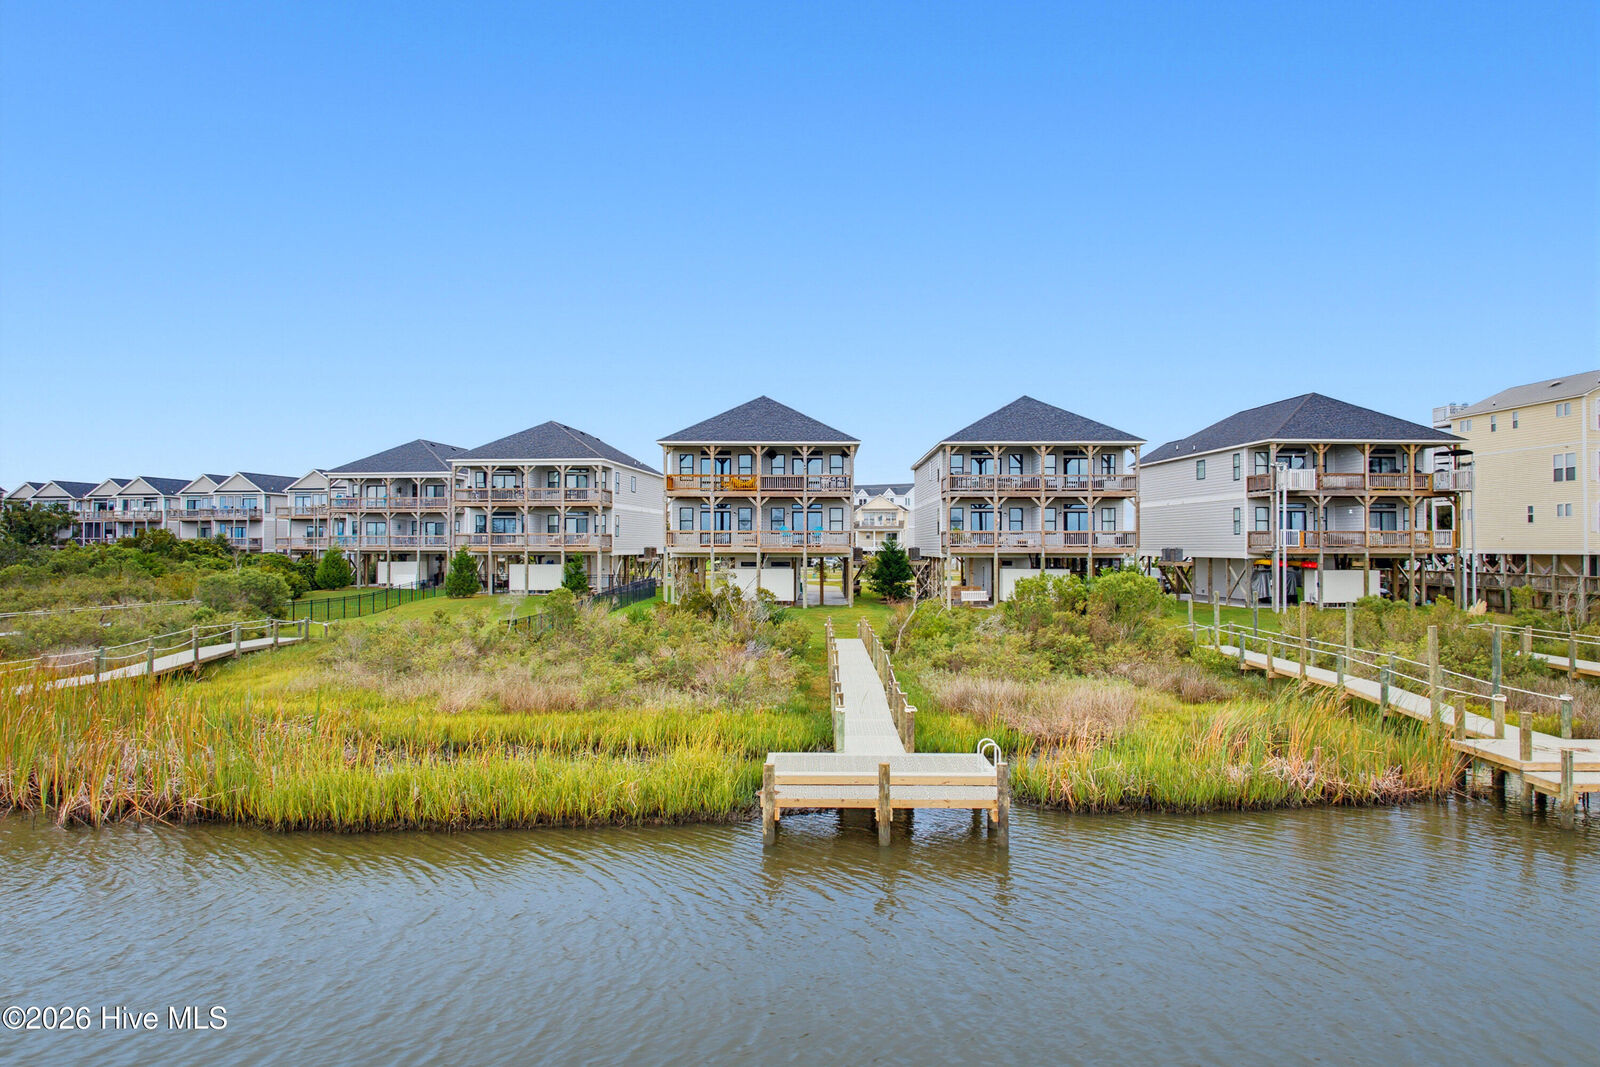
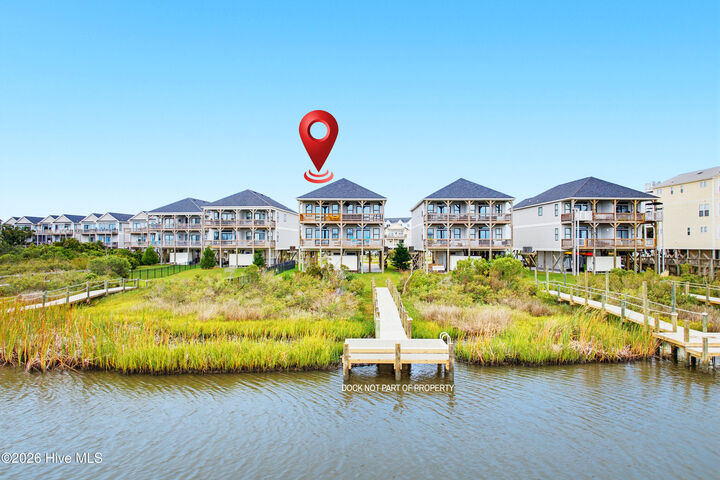
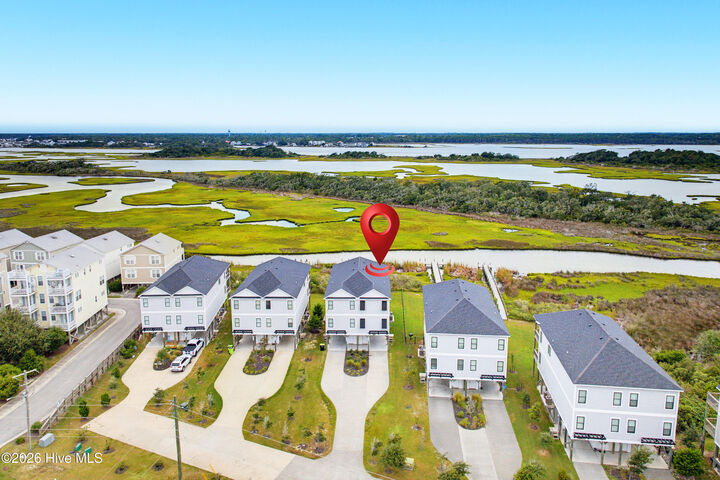
Water, Marsh, Icw, Sound
Water, Marsh, Icw, Sound
Listed By
Kylie Parkhurst, Better Homes And Gardens Real Estate Treasure
Austin Bryan, Better Homes And Gardens Real Estate Treasure
Austin Bryan, Better Homes And Gardens Real Estate Treasure
Source
Hive MLS
Last checked Sep 24 2026 at 8:55 PM GMT+0000
Hive MLS
Last checked Sep 24 2026 at 8:55 PM GMT+0000
Bathroom Details
- Full Bathrooms: 3
- Half Bathrooms: 3
Interior Features
- Blinds/Shades
- Furnished
- Reverse Floor Plan
- Walk-In Shower
- High Ceilings
- Entrance Foyer
- Vaulted Ceiling(s)
- Built-In Features
- Eat-In Kitchen
Subdivision
- Serenity Bay
Lot Information
- Deeded Water Access
- Sound Side
- Deeded Waterfront
- Sprinklers In Front
- Landscaped
- Sprinklers In Rear
- Navigable Water
Property Features
- Foundation: Pilings
- Foundation: Other
Heating and Cooling
- Heat Pump
- Electric
- Central Air
Homeowners Association Information
- Dues: $1700/Annually
Flooring
- Lvt/Lvp
Exterior Features
- Fiber Cement
- Roof: Architectural Shingle
Utility Information
- Utilities: Sewer Connected, Water Connected, Cable Available, High Speed Internet
- Sewer: Municipal Sewer
School Information
- Elementary School: Surf City
- Middle School: Surf City
- High School: Topsail
Parking
- Off Street
- On Site
- Paved
- Covered
- Tandem
- Underhouse
Living Area
- 2,171 sqft
Estimated Monthly Mortgage Payment
*Based on Fixed Interest Rate withe a 30 year term, principal and interest only
Listing price
Down payment
%
Interest rate
%Mortgage calculator estimates are provided by Better Homes and Gardens Real Estate LLC and are intended for information use only. Your payments may be higher or lower and all loans are subject to credit approval.
Disclaimer: © 2026 NCRMLS. All rights reserved. HIVE MLS, (NCRMLS), provides content displayed here (“provided content”) on an “as is” basis and makes no representations or warranties regarding the provided content, including, but not limited to those of non-infringement, timeliness, accuracy, or completeness. Individuals and companies using information presented are responsible for verification and validation of information they utilize and present to their customers and clients. Hive MLS will not be liable for any damage or loss resulting from use of the provided content or the products available through Portals, IDX, VOW, and/or Syndication. Recipients of this information shall not resell, redistribute, reproduce, modify, or otherwise copy any portion thereof without the expressed written consent of Hive MLS. Data last updated 9/24/26 13:55



The reverse floor plan was thoughtfully designed to maximize the views, with the main living area elevated above the surrounding landscape and framed by high vaulted ceilings and an abundance of natural light. The open, airy feel creates an inviting space for entertaining or simply soaking in the scenery. The primary suite offers a private retreat of its own, complete with a private balcony overlooking the sound and a beautifully remodeled bathroom featuring a large soaking tub positioned to enjoy the view.
Additional upgrades include hurricane shutters on all windows and doors, providing added protection and peace of mind while also resulting in reduced homeowners insurance costs.
With its exceptional positioning, panoramic water views, thoughtful reverse-floor-plan design, remodeled primary suite, and unbeatable proximity to the beach, this Surf City retreat is perfectly suited for enjoying the best of coastal North Carolina living.